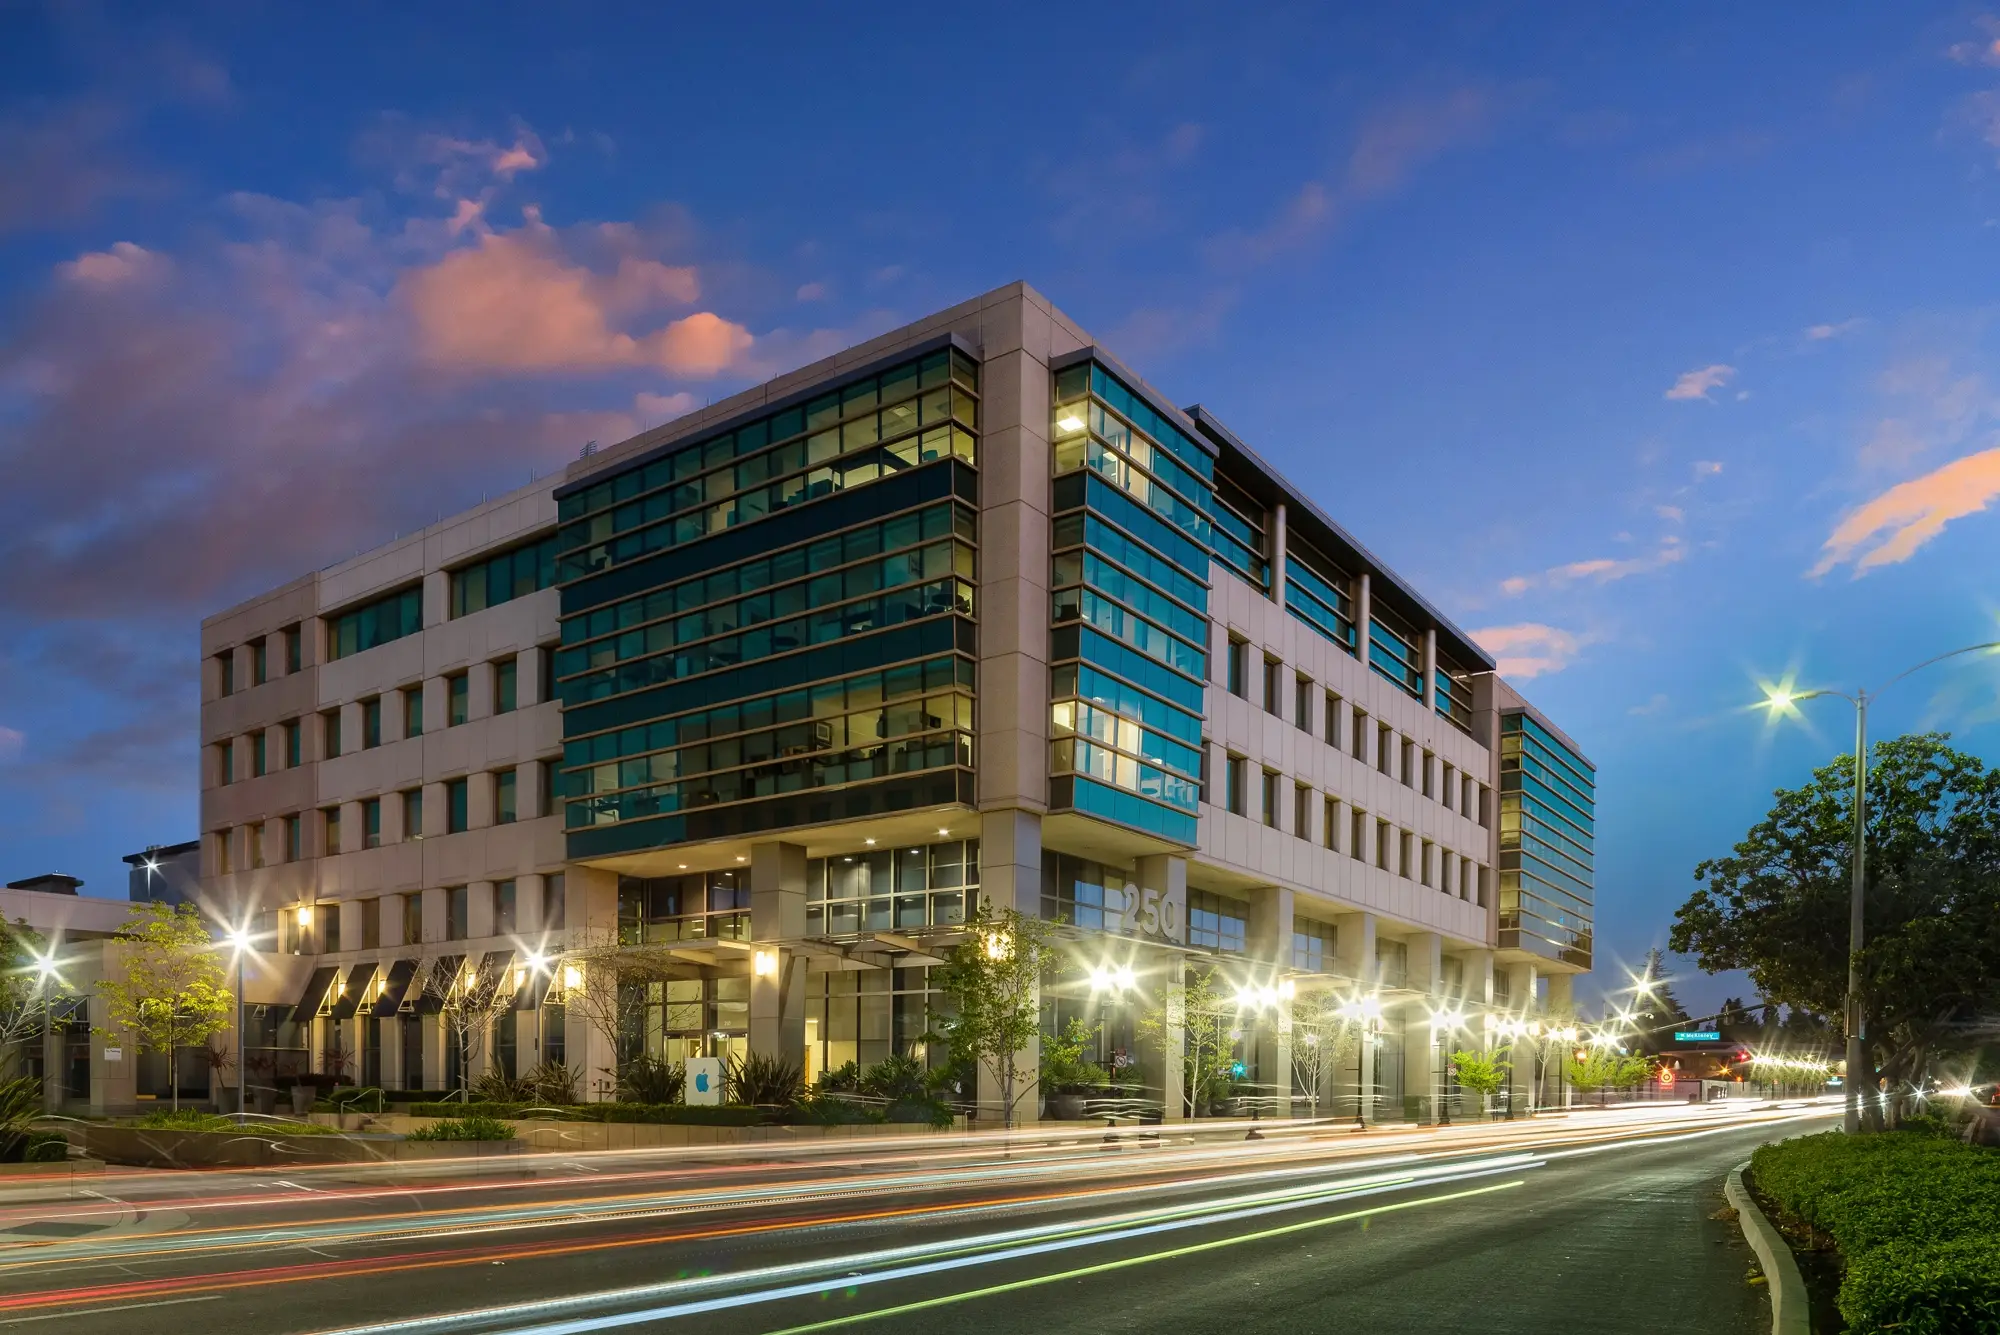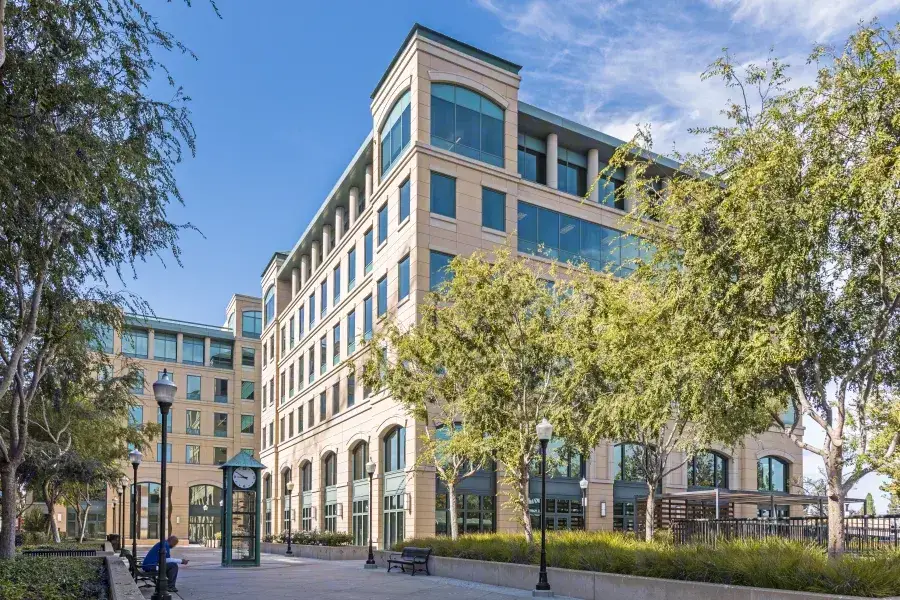
250 Mathilda
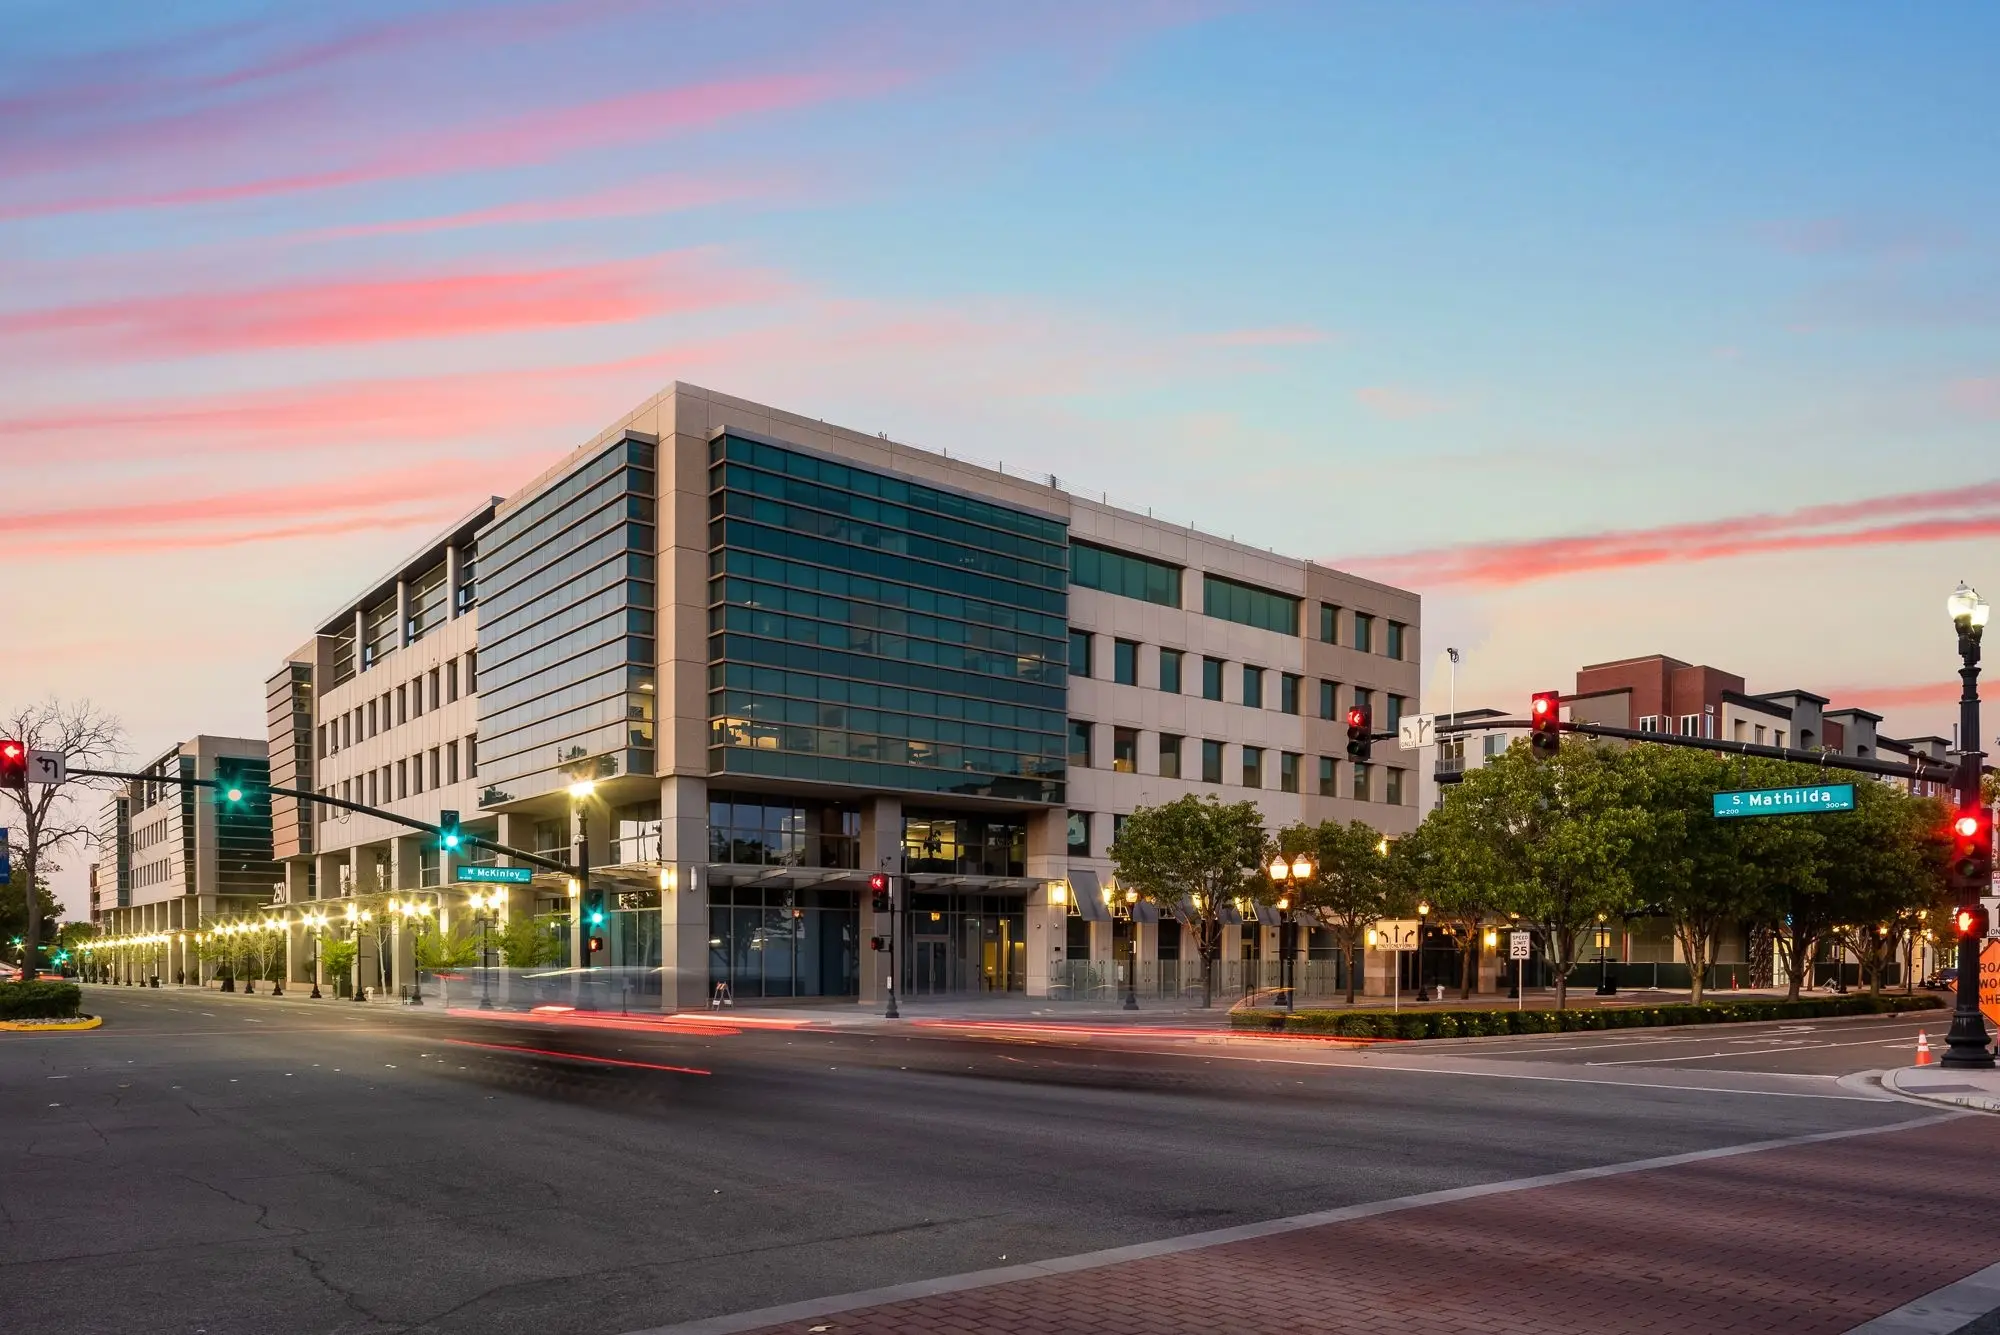
Project Stats
YEAR BUILT: 2008
HEIGHT:
- Floor 1: 18’
- Floor 2-4: 13.5’
- Top Floor: 16.5’
STORIES: 5
CURRENT AVAILABILITY:
- First Floor: Leased
- Second Floor: Leased
- Third Floor: ±15,631 SF
- Fourth Floor: ±33,256 SF
- Fifth Floor: ±32,480 SF
PARKING:
3.5/1000 and 8 dual heads EV charging stations
LOADING DOCK:
Loading area with two truck bays and dock leveler
Wellness & Sustainability
CERTIFICATIONS: LEED Silver, Fitwel
ELECTRICAL: 4000A main. 2500A bus duct riser. 80kW and one 750kW generator, and a back-up generator
Amenities & Services
- Lobby Renovation
- New Break Room and Quiet Room